Leave a Message

By providing your contact information to Rhonda Jenkins, your personal information will be processed in accordance with Rhonda Jenkins's Privacy Policy. By checking the box(es) below, you expressly consent to receive marketing or promotional real estate communication from Rhonda Jenkins in the manner selected by you. For SMS text messages, message frequency varies. Message and data rates may apply. Consent is not a condition of purchase of any goods or services. You may opt out of receiving further communications from Rhonda Jenkins at any time. To opt out of receiving SMS text messages, reply STOP to unsubscribe. SMS text messaging is subject to our Terms of Use.

Thank you for your message. I will be in touch with you shortly.

Explore Our Properties

Property Description

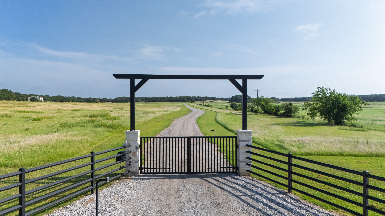
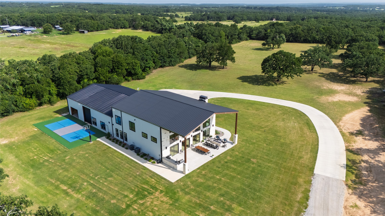
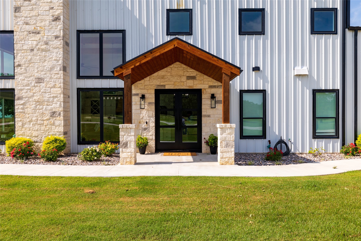
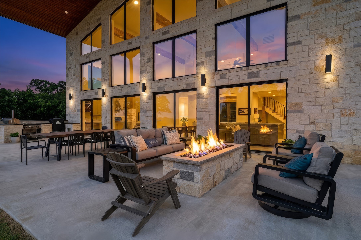
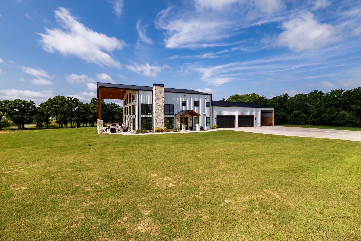
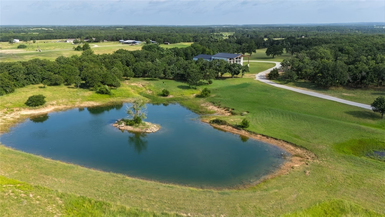
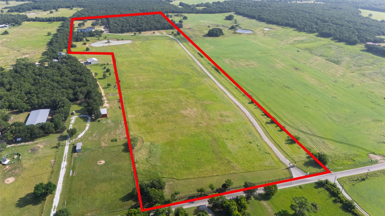
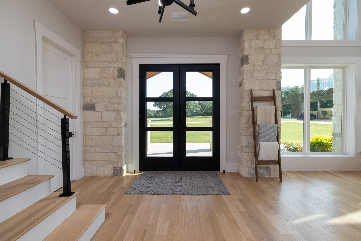
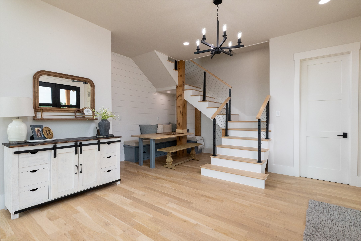
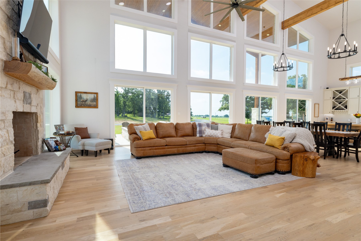
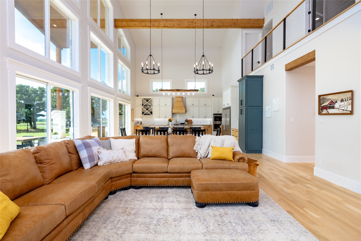
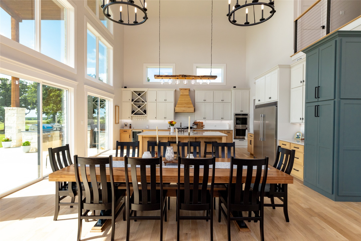
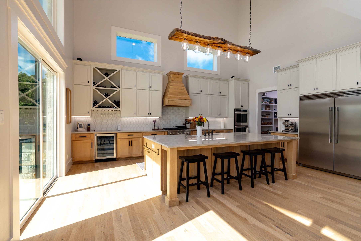
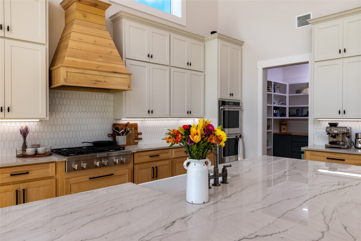
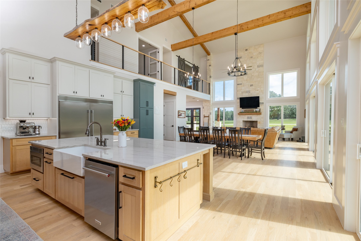
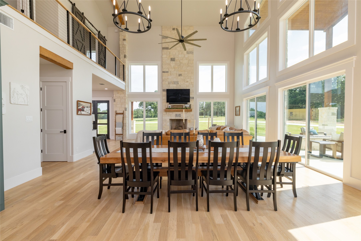
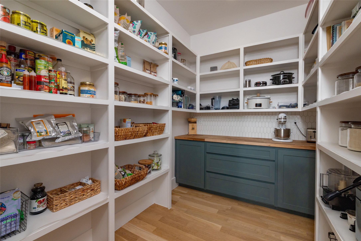
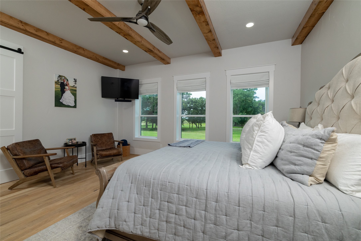
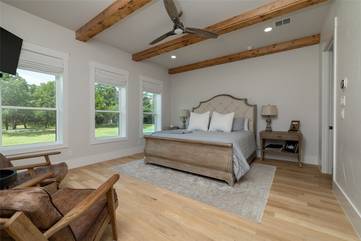
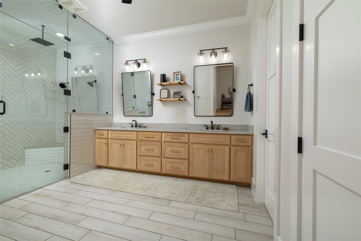
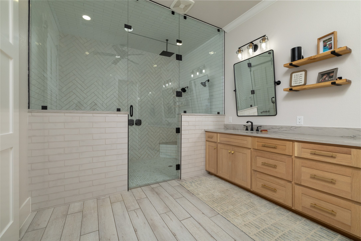
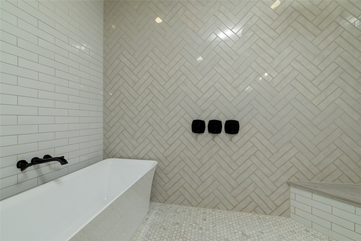
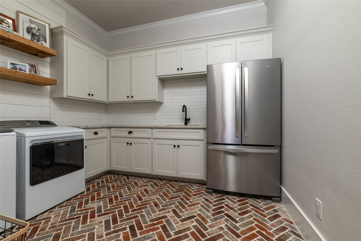
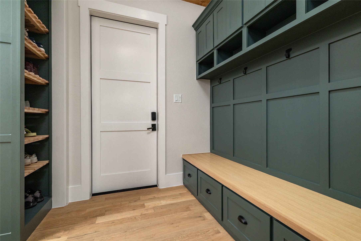
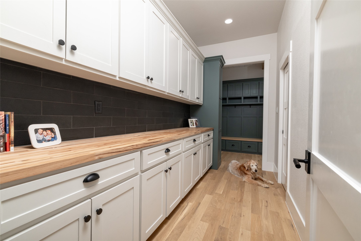
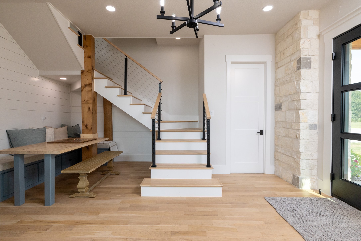
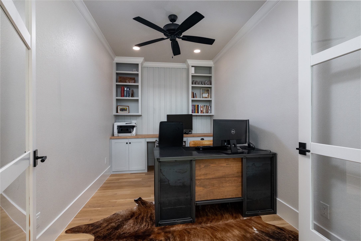
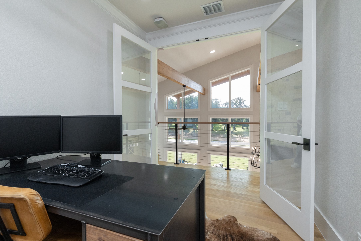
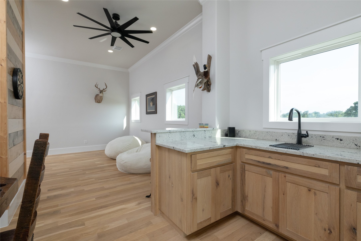
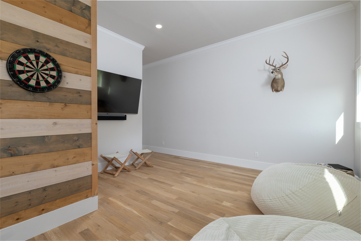
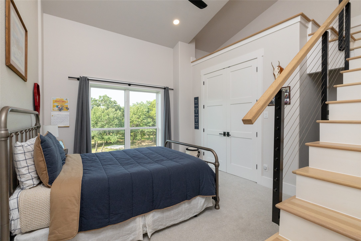
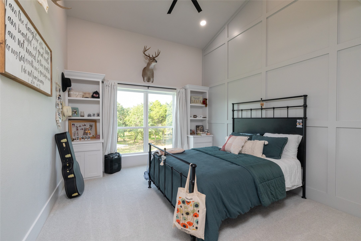
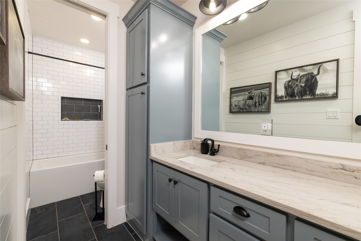
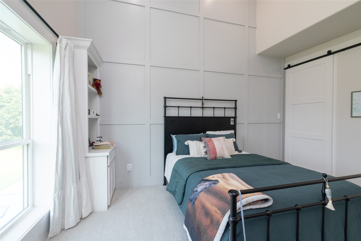
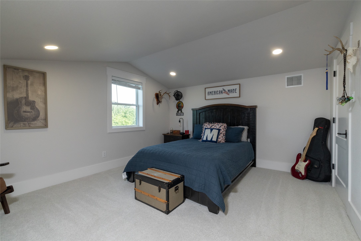
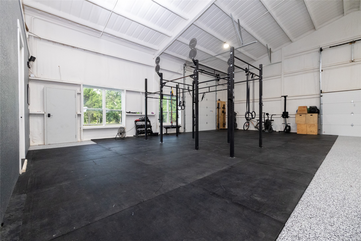
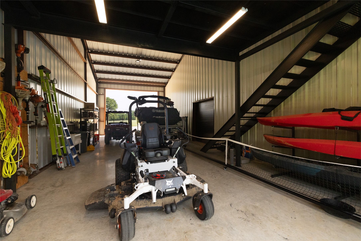
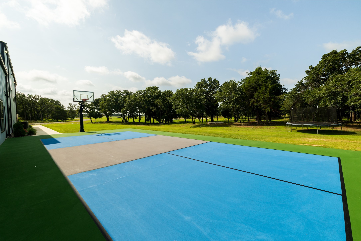
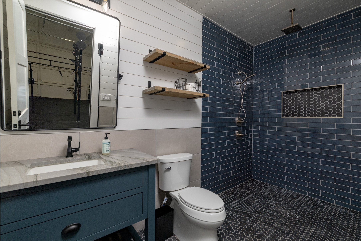
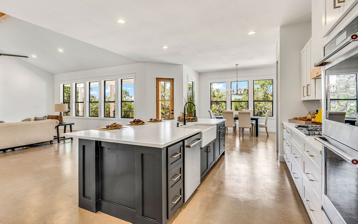
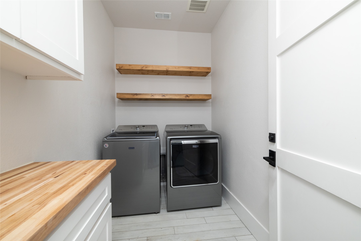
Welcome to one of the most breathtaking properties to hit the market. From the moment you arrive, you'll fall in love with the picturesque landscape. Open rolling pasture in front and a wooded sanctuary in back, home to deer and abundant wildlife. A large, fully stocked pond completes one of the most private and beautiful settings you'll find. This custom 4 bedroom, 3.1 bath Barndominium blends rustic charm with modern luxury, with an eye-catching rock-and-metal exterior and an expansive covered porch built for year-round enjoyment. Entertain in the outdoor kitchen, gather around the gas fire pit on cool evenings, or play a match on your private pickleball court. Step inside to soaring vaulted ceilings with exposed beams and a wall of windows framing uninterrupted views of the patio and land beyond. Hand-scraped white oak hardwood floors run through the living areas and primary bedroom, complemented by decorative lighting and custom finishes throughout. The living room is anchored by a wood-burning fireplace for warmth and character. The gourmet kitchen features a professional counter-depth refrigerator and an incredible butler's pantry for additional prep and storage. The primary bath is a true retreat, with heated floors extending through the bathroom and closet. A dedicated office with custom built-ins offers the perfect work-from-home space. The laundry room impresses with brick flooring, a utility sink, dedicated fridge space, and built-in cabinetry, while a custom mud area off the garage keeps everyday life organized. The oversized garage includes its own full laundry room and full bath, plus room for RV and boat storage. Every detail of this home has been thoughtfully designed with quality craftsmanship and timeless style. This extraordinary property offers luxury, privacy, and the beauty of nature. Come experience one of the prettiest pieces of land and home you'll ever see.

Overview

Property Status
For Sale
Lot Size
41.47 Acres
MLS ID
21312783
Property Type
Residential
Year Built
2023

Features & Amenities

Architecture Styles
Contemporary/Modern, Barndominium, Detached, Farmhouse
Stories
2
Garage Spaces
5.0
Water Source
Private, Well
Utilites
Electricity Available, Electricity Connected, Propane, Septic Available, Underground Utilities, Water Available
Pool
None
Roof
Metal
Lot Features
Acreage, Agricultural, Hardwood Trees, Interior Lot, Landscaped, Level, Pond on Lot, Many Trees
Parking
Attached Carport, Additional Parking, Concrete, Door-Multi, Driveway, Epoxy Flooring, Electric Gate, Garage, Golf Cart Garage, Garage Door Opener, Gated, Oversized, Parking Pad, Private, RV Carport, Secured, Storage, Boat, RV Access/Parking
Heat Type
Central, Fireplace(s), Propane, Zoned
Air Conditioning
Central Air, Ceiling Fan(s)
Laundry Room
Common Area, Washer Hookup, Electric Dryer Hookup, Laundry in Utility Room, In Garage, Other
Fireplace
Gas Starter, Living Room, Wood Burning
Appliances
Some Gas Appliances, Built-In Gas Range, Built-In Refrigerator, Convection Oven, Double Oven, Dishwasher, Electric Oven, Disposal, Microwave, Plumbed For Gas, Refrigerator, Water Softener, Tankless Water Heater, Vented Exhaust Fan, Water Purifier
Other Interior Features
Built-in Features, Chandelier, Cathedral Ceiling(s), Dry Bar, Decorative/Designer Lighting Fixtures, Double Vanity, Eat-in Kitchen, High Speed Internet, Kitchen Island, Multiple Staircases, Open Floorplan, Pantry, Vaulted Ceiling(s), Walk-In Closet(s), Wired for Sound
Sewer
Aerobic Septic, Septic Tank
Substructure
Slab
Security Features
Security Gate, Smoke Detector(s), Wireless
Other Exterior Features
Basketball Court, Built-in Barbecue, Barbecue, Fire Pit, Gas Grill, Lighting, Outdoor Grill, Outdoor Kitchen, Outdoor Living Area, Private Entrance, Rain Gutters, RV Hookup, Storage, Sport Court
Elementary School
Alvord
Middle School
Alvord
High School
Alvord
School District
Alvord ISD
Sales Price
$1,749,000

Downloads

1100 county Road 1785

Schedule a Tour

I would love to show you this beautiful property. Please select your preferred date and time below. I will be in touch shortly to confirm your appointment.

Thank you

for your interest in 1100 County Road 1785, Sunset, TX 76270

1100 county Road 1785
Navigate
1100 county Road 1785
explore in 3d

Mortgage Calculator

Estimate your monthly mortgage payment, including the principal and interest, property taxes, and HOA. Adjust the values to generate a more accurate rate.
$0,000 Your Payment 20 15 65
$0,000 Your Payment

I'm Interested In

1100 county Road 1785

or
  • CallRhonda Jenkins

    License #484839
    (817) 271-2901
  • Follow Us On Instagram